A home can feel crowded even when each room looks organized. Growing families, remote work, hobbies, and guests can pressure the existing layout. A planned addition can create useful space while protecting the property’s character.
If you want to add to your home, you will have to add either a bigger kitchen, a bedroom, an office, or a family room. Your options include expansion of the existing house size, or construction in the attic, basement, or garage areas.
The best solution is determined by your personal requirements, available land, the existing house, and the building laws in your area. The next examples show how each of the options can be used effectively.
1. Room Bump-Out
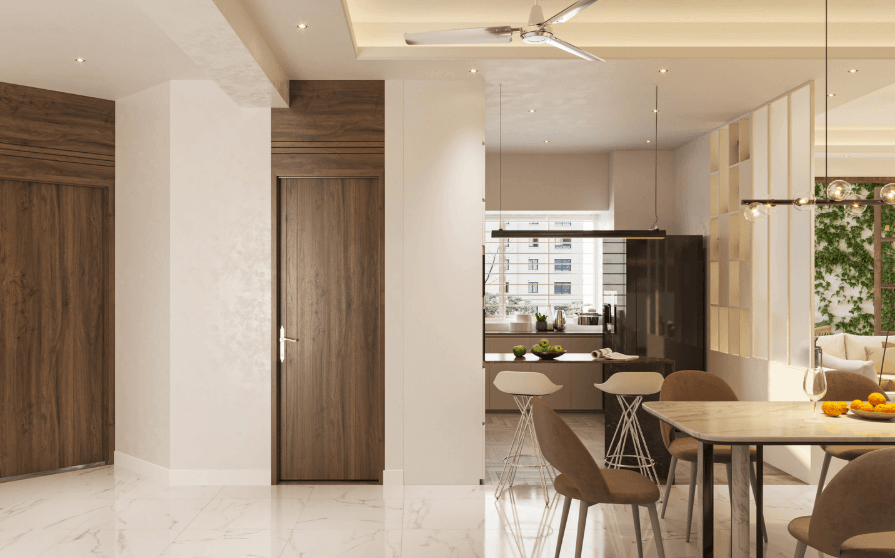
A bump-out extends one part of an existing room past the exterior wall. It can provide room for a kitchen island or larger dining table. This extension solves one space problem without changing the entire floor plan.
- Choose a room where extra floor space will improve movement.
- Add built-in cabinets along walls that serve little purpose.
- Match exterior materials with the current siding or brickwork.
The new section should match the existing floor, trim, and window style. Carefully placed windows can bring daylight into the deeper part of the room. A smooth connection helps the extension feel original to the house.
2. Full Room Addition
A full room addition creates a complete living space beside the existing house. Common uses include family rooms, guest bedrooms, and home offices. The layout can include closets, large windows, and nearby room access.
- Decide the room purpose before setting its final dimensions.
- Keep doorways aligned with clear and comfortable walking paths.
- Include useful storage during the early planning and design stage.
The U.S. Census Bureau reported that homeowners completed about 17.9 million home improvement projects during 2023. This figure shows strong interest in adapting homes for changing household needs. A clear purpose can guide choices and prevent wasted floor space.
3. Upper-Level Addition
An upper-level addition expands the house vertically while preserving the yard. It can provide bedrooms, bathrooms, a lounge, or a private suite. This option suits narrow lots where families value outdoor space.
- Place the staircase near a central and accessible hallway.
- Group new plumbing close to existing water supply lines.
- Select windows that match the proportions of the home’s exterior.
A structural review will confirm how the house can support the added level. Stair placement needs care because it affects rooms across both floors. For added convenience and long-term accessibility, consider including a home elevator in your upper-level plans.
Many homeowners planning multi-story additions in warmer regions are turning to Florida home elevators to make every level of the home easy to enjoy for years to come.
4. Attic Conversion
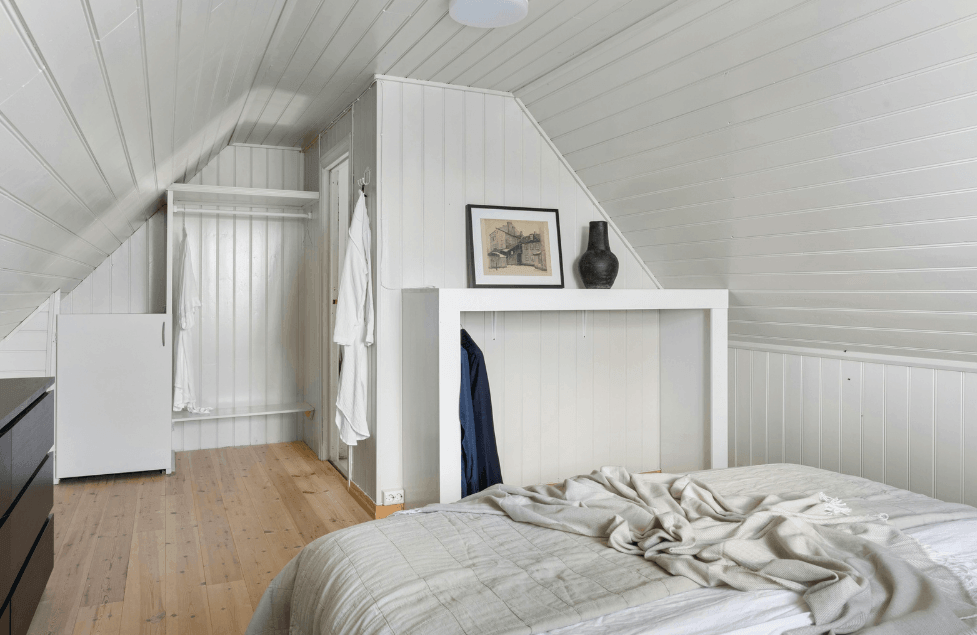
The attic may serve as either a bedroom, an office, or a place of solitude. Proper ceiling height, safety in accessing the room, insulation, and adequate ventilation are necessary. Dormers could provide standing space and additional lighting.
- Measure ceiling height across the entire usable attic floor.
- Install a permanent staircase with safe and comfortable clearance.
- Add egress windows where local bedroom codes require them.
The U.S. Department of Energy states that ducts inside unconditioned attics can raise heating and cooling energy use around 10 percent. Proper air sealing and insulation can support comfort through every season. Suitable climate control helps the converted room feel connected to the house.
5. Basement Conversion
A finished basement can support recreation, exercise, or overnight guests. Existing walls and foundations give the project a clear shell. A thoughtful layout can separate active spaces from quiet rooms.
- Reserve enclosed sections for supplies and household storage.
- Choose moisture-resistant flooring.
- Place a bathroom near existing plumbing and drainage connections.
Lighting plays an important role because basement rooms receive limited daylight. Recessed lights, pale walls, and improved window wells can brighten the setting. Moisture control and ventilation can keep the space pleasant during regular use.
6. Garage Conversion
An attached garage can become a bedroom or an office. Its location usually offers easy access to the house and utilities. The open floor area supports several practical furniture layouts.
- Raise or level the floor where construction conditions require it.
- Add windows that match the style of the existing property.
- Create another storage area for tools and outdoor equipment.
The conversion needs insulated walls, a finished ceiling, and suitable flooring. A former garage door opening can hold windows, a framed wall, or a new exterior entrance. Consistent trim and finishes can connect the room with nearby living areas.
7. Sunroom Addition
A sunroom creates a bright place for meals, reading, and gatherings. Large windows connect the interior with the yard and provide weather protection. The room can sit beside a kitchen, living area, or patio.
- Face major windows toward an attractive and private outdoor view.
- Add shades that control glare and protect household privacy.
- Choose durable floors that handle heat and strong sunlight.
Year-round use requires insulation, efficient glass, and suitable climate control. A three-season room can provide extra space during mild weather. Ceiling fans and adjustable shades can improve comfort during bright afternoons.
How General Contractors Assist Homeowners
A general contractor can oversee the key phases of a home addition. The contractor takes charge of securing permits, scheduling, inspections, material procurement, and tradespeople. Good management ensures that all phases of the home addition conform to plans.
- Reviews the plans prior to any construction activity taking place on the property.
- Synchronizes the work of electricians, plumbers, carpenters, and other skilled craftsmen.
- Oversees the permits, inspections, material orders, and schedule of work.
- Inspects the completed phase against the approved plans and building regulations.
The general contractor also offers homeowners a single point of contact for the construction process. This way, multiple crew activities on one project are coordinated. Updates can keep homeowners informed about progress, costs, and future decisions.
Frequently Asked Questions
What Home Addition Creates The Most Living Space?
A full room addition or upper-level addition can create substantial usable space. The best choice depends on the lot, structure, and planned room purpose.
Which Addition Works Well With A Small Yard?
An attic, garage, or upper-level addition can preserve valuable outdoor space. Local codes and structural limits will shape the final design.
What Should Homeowners Review Before Construction?
Homeowners should check permits, setbacks, utilities, and structural requirements before construction.
Extra space can improve daily routines when every room has a clear purpose. A thoughtful plan to add to your home can create comfort while preserving the property’s character. Each bump-out, upper floor, conversion, and detached unit solves a particular space problem.
Well-thought design could integrate the new space with the old one in terms of architecture. Useful storage, light, and proper construction will make unused spaces comfortable to be used for work, relaxation, and family time.
0
Leave a Reply