If your house feels like it shrank the minute the kids got bigger, you’re not alone. Between homework spread across the kitchen table, a craft stash that keeps creeping into the living room, and someone always needing a quiet corner for a work call, most families hit a point where they need more room. But that doesn’t have to mean moving house.
Lately I’ve been fascinated by how families in the UK tackle this problem. Over there, the “garden room” has become hugely popular. It’s a stylish, insulated building in the backyard (or “garden,” as the Brits call it) that works as an office, studio, or family hangout. Homes there tend to be smaller and lots are tighter, so British homeowners have gotten very good at creating extra space without moving. I think there’s a lot we can learn from them, whether you’re reading from London or Louisville.
For most families, the choice comes down to making better use of the garden or extending the house itself. Both options can give you valuable room to spread out, but they work in very different ways. A home extension physically makes your house bigger, while a garden room is a separate building out in the garden. The right choice depends on your budget, how you’ll actually use the space, and how much mess and disruption your household can handle.
If you’re dreaming of a home office, a craft studio, a home gym, or a little retreat away from the noise, professionally built garden rooms can give you that space without touching the main structure of your home. An extension may make more sense if what you really need is an extra bedroom, a bigger kitchen, or more living space that connects directly to the rest of the house.
The costs and planning rules below are based on the UK, where garden rooms are most common. The big questions apply no matter where you live, though, so let’s look at what to consider when weighing up a garden room vs a home extension.
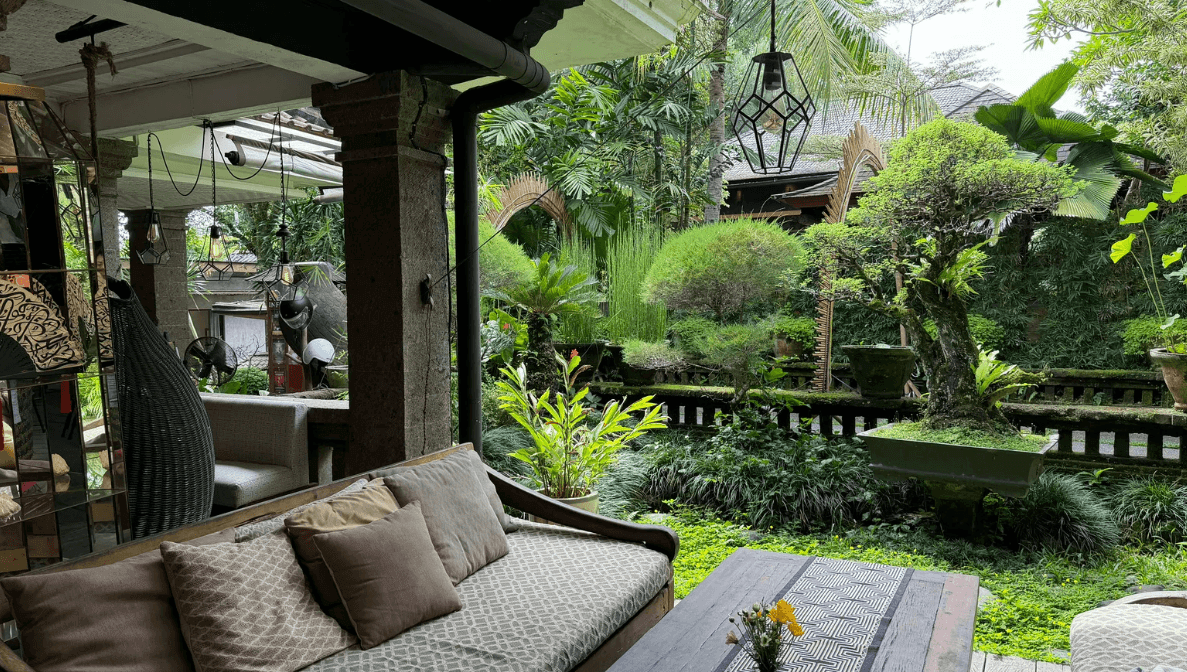
What Is the Main Difference Between a Garden Room and an Extension?
A garden room is generally a standalone structure located within the garden. Modern garden rooms can include proper insulation, electricity, lighting, high quality materials and attractive interior finishes, allowing them to be used throughout much or all of the year.
A home extension becomes part of the existing property. Rear extensions and side extensions can enlarge kitchens, dining areas and other rooms, while a single storey or double storey extension can completely change the layout of a house.
The biggest practical difference is connection. An extension gives you direct indoor access. A garden room means stepping outside to reach the additional space.
That distinction can influence which option will best suit your lifestyle.
How Much Does Each Option Cost?
Cost is often one of the key factors.
Garden rooms can vary considerably in price depending on their dimensions, materials, insulation and specification. A relatively straightforward project may cost around £10,000, while larger bespoke garden rooms can reach £35,000 or more.
Home extensions generally require a significantly larger investment. Depending on size, location, structural requirements and interior finishes, an extension could cost anywhere from around £30,000 to well above £100,000.
Extending a house means dealing with the existing walls, foundations, utilities and structure. Features such as large doors and skylights can increase the cost further.
Garden rooms are usually more cost effective when the objective is simply to create needed space rather than fundamentally alter the house.
Which Creates the Most Useful Living Space?
This depends entirely on what you need the room to do.
A garden office is one of the most popular uses for a separate garden building. Creating some physical distance from the main house can provide a quieter working environment with fewer everyday distractions.
Garden rooms can also become gyms, creative studios, entertainment rooms or flexible family spaces. They can even provide somewhere comfortable for visitors to spend time, although using a garden building as sleeping accommodation can introduce additional planning and building regulations requirements.
An extension has different benefits. If your family needs an extra bedroom, bigger kitchen or more connected living space, extending the property may be the more practical solution.
Unlike a separate garden building, the new room becomes a natural continuation of the existing house.
Which Adds More Property Value?
Both projects have the potential to increase property value, although extensions tend to have the greater impact.
Estimates for the value added by a home extension vary substantially. Depending on the property, quality of the work and local market, an extension may add somewhere between 5% and 25% to a home’s value. Figures around 10% to 20% are often discussed for well-designed extensions, while larger projects in high-demand areas can potentially achieve more.
A double storey extension may create particularly significant value because it increases usable floor area across two levels. A loft conversion is another alternative, with estimates often suggesting potential increases of around 15% to 25%.
These figures should not be treated as guarantees. Future buyers will consider the overall quality, layout, location and asking price of the property.
Garden rooms may add value too, particularly when they provide genuinely usable year-round space. However, buyers will generally view them as secondary accommodation rather than an enlargement of the main house.
What About Planning Permission?
Planning is another important difference.
Many garden rooms can be created under Permitted Development rights, provided the building remains within relevant limits covering factors such as height, position and overall use.
That does not mean every garden room is automatically planning permission free. The rules depend on the property and project, and additional restrictions can apply in certain locations.
Extensions can also sometimes fall within Permitted Development, but larger house extensions are more likely to require formal planning permission.
Building regulations also need to be considered. An extension will normally require compliance with relevant building standards because it alters the main property.
The requirements for a garden room can vary according to its size, location, construction and intended use. Anyone planning either project should check the rules applying to their property before installation begins.
Which Causes Less Disruption?
Garden rooms have a clear advantage when minimising disruption is the priority.
Most of the construction takes place outside the house. Although there will still be builders, materials and installation work in the garden, homeowners can generally continue using the main property normally.
An extension is much more intrusive.
Structural work may involve removing external walls, temporarily restricting access to rooms and dealing with significant levels of dust and noise. Extending a kitchen or main living area can affect everyday life for weeks or months.
For families who cannot easily relocate during construction, this difference can make a garden room particularly attractive.
How Quickly Can You Gain More Space?
Garden rooms can generally be installed considerably faster than a full home extension.
The exact installation time depends on the size, specification, ground preparation and complexity of the project, but the separate nature of the building often makes construction simpler.
A house extension usually has a longer process. Design work, planning, structural calculations, building regulations and construction all have to come together before the project is complete.
If the priority is creating more space relatively quickly, a garden room may therefore have the edge.
Are Garden Rooms Flexible?
One benefit that is sometimes overlooked is flexibility.
A garden room created as an office today might become a gym, studio or entertainment room later in life. Some types of garden building may even be capable of being relocated, although this depends heavily on their construction and foundations.
This flexibility can be valuable as family requirements change.
An extension is a much more permanent investment. However, that permanence is also part of its appeal. The additional room becomes an integral part of the house rather than a separate outdoor structure.
Garden Room or Home Extension: Which Should You Choose?
There’s no one right answer here, and that’s a good thing, because it means you can pick what actually works for your family.
A garden room makes sense when you want a dedicated, flexible space without the cost and chaos of major building work. It’s perfect for a home office, a craft or art studio, a gym, or a hangout spot for older kids. And as your family changes, the room can change with it.
An extension is the better fit when your family truly needs more room inside the house. If you’re dreaming of a bigger kitchen, another bedroom, or a connected family room where everyone can be together, extending your home gives you something a separate building can’t.
Before you decide, think through your budget, the planning rules for your property, how much garden you’re willing to give up, how you’ll use the space day to day, and what it might mean for your home’s value down the road. If you’re in the US, the same questions apply, but you’ll want to check your local zoning and permit rules instead of UK planning permission. Backyard offices and studios are catching on here too.
At the end of the day, both options can make your home work better for the people living in it. The real question is whether you need a bigger house or simply a beautiful extra space just outside your back door. (If it’s a craft studio, you know I want to see pictures!)
0
Leave a Reply