Small earth-sheltered homes appeal to people who want privacy, a quieter relationship with the landscape, and spaces that feel distinctive without being oversized. They can work as full-time homes, guest cottages, studios, or retreats, but their success depends on far more than a round door and a grass-covered roof.
For a firsthand look at a completed project, “How to Build a Hobbit House” follows Fern Hollow from its foundation and curved shell through insulation, earth covering, interior finishing, and landscaping. Purposely Lost offers nature-focused getaways in Southern Maine, and its documentation is useful because it shows how a storybook-inspired retreat still requires practical utilities, weather protection, and thoughtful outdoor planning.
Why Earth-Sheltered Homes Still Appeal To Modern Homeowners
Earth-integrated design can make a modest footprint feel protected and intentional. A hillside home may blend into a wooded site more gently than a conventional structure, while bermed walls can create privacy from roads or neighboring properties. The goal, however, should be everyday comfort. A home needs convenient storage, healthy air, daylight, safe access, and reliable systems before decorative details enter the picture.
These buildings do not need to be completely underground. Many successful designs have one open face with windows, doors, patios, and views, while soil covers the roof and rear or side walls. For inspiration on finished Hobbit Houses that combine curved architecture with kitchens, bathrooms, and outdoor living, it helps to study how practical amenities can support the atmosphere rather than compete with it.
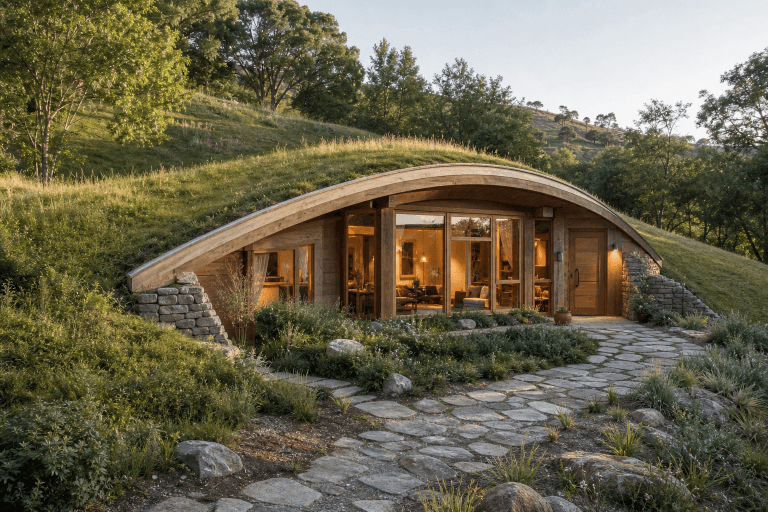
Start With The Land, Not The Floor Plan
The site should shape the home, not the other way around. Before sketching rooms, evaluate the slope, soil type, drainage patterns, sun exposure, prevailing winds, vehicle access, mature trees, and utility availability. A beautiful hillside may still be a poor building site if water naturally gathers there or excavation equipment cannot reach it safely.
- Identify where rainwater and seasonal runoff travel across the property.
- Confirm whether the soil can support the proposed structure and drain effectively.
- Plan access for excavation, concrete deliveries, and material storage.
- Locate connections for power, water, septic, and communications early.
- Review zoning, setbacks, flood maps, septic rules, and permit requirements before excavation.
Choose A Form That Can Handle Earth Pressure
Earth-bermed homes typically leave much of the structure exposed while banking soil against selected walls. Hillside homes are built into a slope with an open front, while partly underground homes may have more extensive soil coverage. Each approach changes the structural demands, daylight strategy, and amount of excavation required.
Curved roofs and arched walls can distribute loads efficiently, but they are not shortcuts around engineering. Soil is heavy, retains water, and exerts lateral pressure against walls. A qualified architect or structural engineer should calculate loads for the shell, earth covering, snow, openings, and local conditions. Useful earth-sheltered construction principles also emphasize that waterproofing, drainage, and approvals must be planned as seriously as the structure itself.
Never place soil against a wall or roof that was not designed for it. Doors, windows, vents, skylights, utility penetrations, and emergency exits all interrupt the shell and need careful structural and weatherproofing details.
Plan The Foundation And Utilities Early
The foundation is where an imaginative concept becomes a functional home. Slabs, footings, retaining walls, and reinforced shells must work together with plumbing lines, electrical conduits, heating equipment, ventilation ducts, and drainage. Decide where the kitchens, bathrooms, mechanical closets, and service panels will be located before the shell is enclosed or covered.
Curved walls make later alterations more difficult. Built-in storage, cabinet runs, shower layouts, lighting locations, and furniture clearances should be mapped early. Also, provide accessible routes for future repairs, especially around pumps, valves, filters, wiring, and ventilation equipment.
Build A Reliable Waterproofing And Drainage System
Moisture control is often the defining issue in an earth-sheltered home. A roof garden cannot compensate for rainwater collecting beside an entry after a heavy storm. Treat the exterior envelope as a connected system, not a series of separate products.
- Seal joints and transitions between structural sections.
- Apply an appropriate waterproof membrane across earth-contact surfaces.
- Use protective layers so backfill does not puncture the membrane.
- Install drainage boards, granular drainage layers, and perimeter drains where specified.
- Grade the soil so water moves away from doors, patios, and exposed walls.
- Inspect details around windows, vents, utility lines, and roof penetrations before covering them.
Use Insulation And Ventilation Together
Surrounding soil can moderate temperature swings, but it does not replace insulation or a complete air and moisture strategy. Insulation placement, vapor control, and thermal breaks should suit the climate and the shell design. In cold regions, snow loads, frost depth, and condensation risk deserve particular attention.
Mechanical ventilation is equally important. Earth-contact homes can retain humidity and stale air if they are tightly enclosed. Plan for fresh-air exchange, humidity management, and heating and cooling equipment that is easy to service. Compare projected energy use with that of a conventional small home, using local assumptions and measured performance data, rather than broad savings claims.
Design For Daylight And Daily Comfort
Daylight should be part of the first design conversation. Place larger windows on the open side of the site, keep drainage routes clear of openings, and use light interior finishes to carry natural light farther into the home. Skylights and sun tunnels can help, but only when their waterproofing details are fully resolved. Every sleeping area should also meet applicable emergency egress requirements.
Inside, use built-in shelving where straight furniture would leave awkward gaps. Keep walkways comfortable and accessible, choose compact, flexible furnishings, and use wood, stone, plaster, and textiles for warmth. The best curved interiors feel calm and useful, not like a themed set.
Blend The Home Into The Landscape
Native or climate-suitable planting can help the building settle into its surroundings, but vegetation must match the roof’s drainage capacity and maintenance needs. Use stable paths for wet weather, and keep fire features, water elements, and heavy planting beds outside foundation drainage zones. Stone, timber, and earth-toned materials often create continuity without overwhelming the setting.
Set A Realistic Budget And Decide Who Does The Work
Rather than relying on one universal price, build a budget around surveys, soil testing, engineering, permits, excavation, foundation work, shell materials, waterproofing, insulation, mechanical systems, finishes, backfilling, and landscape restoration. Many cost factors for earth-sheltered projects vary substantially with size, site difficulty, professional labor, and the level of custom detailing.
Experienced owners may handle concept sketches, finish selections, planting, decorating, and simple site organization. Structural design, excavation near utilities, waterproofing, drainage, electrical work, plumbing, HVAC, and permit documentation usually call for licensed specialists. Reserve a contingency fund for unknown soil conditions and site surprises.
Common Questions About Earth-Sheltered Homes
Can they work in cold climates?
Yes, but insulation, snow loads, frost conditions, ventilation, heating, and drainage must be designed for the local climate.
Are they hard to maintain?
Maintenance is manageable when it is planned. Inspect drains, membranes, planted roofs, gutters, vents, exposed openings, and grading on a regular schedule.
What is the biggest mistake to avoid?
Rushing waterproofing and drainage. Inspect and test the exterior protection before backfilling, as repairs become far more disruptive once the soil is in place.
Final Planning Checklist
- Confirm local zoning, setbacks, and permits.
- Complete site, soil, and drainage reviews.
- Hire qualified design and engineering professionals.
- Coordinate structure, utilities, insulation, ventilation, and drainage as one system.
- Plan daylight, storage, furniture, and accessibility before construction.
- Inspect waterproofing before the home is covered.
- Create a long-term maintenance plan for the building and landscape.
Small earth-sheltered homes can offer shelter, character, and a strong sense of place. The projects that age well are not defined by fantasy details alone. They are built on careful site planning, sound engineering, reliable water management, healthy indoor air, and rooms that work comfortably every day.
0
Leave a Reply