The first step in making use of the basement as additional living space is to design a comfortable and functional basement. No matter what the basement ends up being – whether a family room, play room, or study – proper planning is essential for ensuring that the addition matches well with the existing house and makes it feel like a natural extension of it. There are certain things that need to be taken into account during the process of planning for basement renovations.
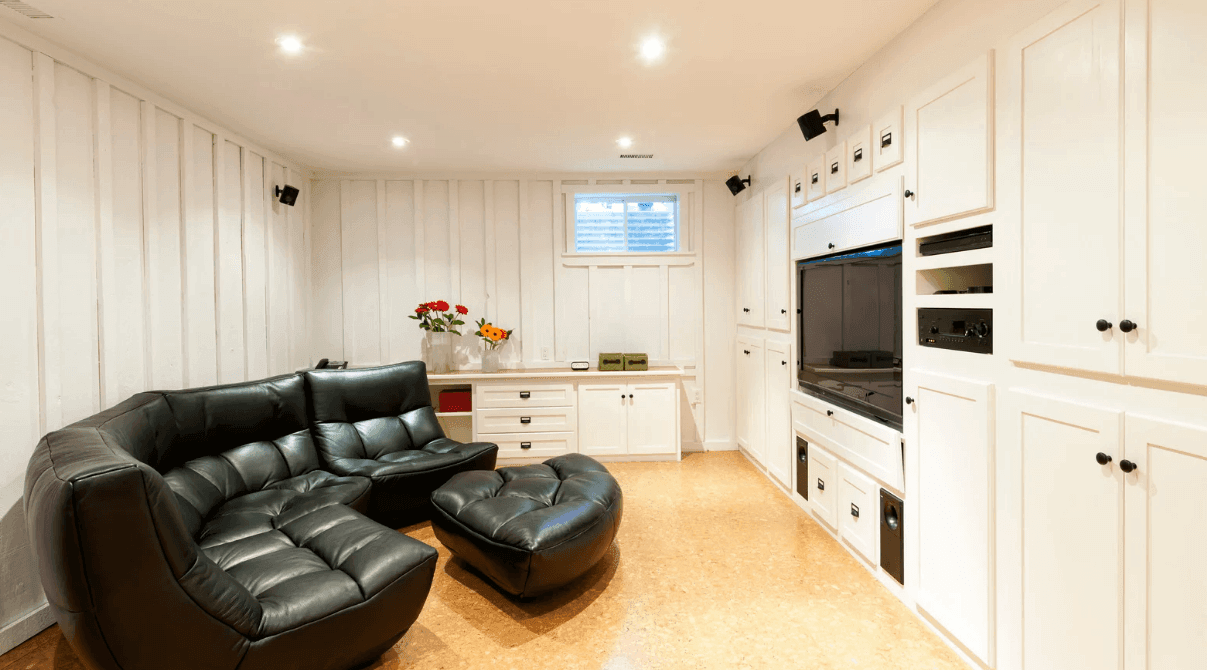
How to Design a Comfortable and Functional Basement Layout
The first thing to do before designing the basement is to determine the function of the room and what you would like it to perform. For instance, some people prefer having a big family room to watch movies, entertain their guests, and spend time with family members.
It helps one understand the priorities in order to come up with a useful design without cluttering the room. An open floor plan can be effective for basements that have enough room as it enables one to use the space for various functions.
The placement of furniture in the basement should also encourage easy movement around the room. For instance, big sofas, television sets, tables, and other pieces of furniture should not be placed in ways that would block access to stairs and storage areas. It is advisable for those who have small basements to choose furniture with small sizes in order to conserve the floor space.
Dividing a larger basement into zones helps it work for more than one purpose. A seating area, a play or study corner and a small storage area can each be defined with an area rug, a sofa turned to face the room, or a bookshelf, so the space feels organized without building walls. Keeping a clear path between the zones lets people move around freely.
Improve Lighting and Interior Design
The basement receives little light compared to other parts of the house; hence, lighting is crucial. In this case, one can make use of recessed ceiling lights which will provide adequate lighting without taking up too much vertical space.
Floor lamps and wall sconces can also be added for a more relaxing atmosphere. By incorporating several sources of lighting, one can control the lighting depending on the activities to undertake in the space. For example, bright lighting may be needed in the working part while dim lighting would suit the family area.
Comfort also depends on how the space feels to sit in. Soft seating such as a sectional or armchairs, an area rug over hard flooring and a few throws and cushions make a basement feel warmer and more inviting. Choosing fabrics and colors that go with the rest of the house keeps the room from feeling like a separate space.
Interior finishes can also affect how welcoming the basement looks. Lighter paint on the walls, use of reflective materials and installation of the right-sized mirrors can be a good way of creating a brighter look. Flooring material that matches the existing materials from the rest of the house should also be considered. Some of the materials that one could consider include vinyl planks, engineered wood and carpets among others.
Keep Your Basement Warm and Comfortable Year-Round
It should be noted that temperature control plays an essential role in the basement finishing process. The basement is colder than the rest of the levels of the house; thus, it is colder inside the basement during the winter time. Proper insulation and ventilation will help maintain the same climate inside the room. It should be considered whether there is a proper heating and air conditioning system in the basement.
There are additional options for warming up the room that can be taken into consideration. An electric fireplace can serve not only as the source of warmth but also as a decorative object in the living room. Electric fireplaces usually have a variety of settings; thus, it is possible to enjoy their beauty without turning on the heat.
Incorporate Practical Storage Solutions
Storage helps avoid cluttering the living space located in the basement. One may have built-in cabinets and shelves suitable for storing books, electronic devices, blankets, and recreational equipment. Utilization of vertical wall spaces proves to be particularly helpful when it comes to small rooms as it provides more storage opportunities while preserving the total floor space. The closed cabinets will hide the items, thus contributing to organizing the room.
It is vital for homeowners to consider storage opportunities before making the final decision about interior designing. It would be logical to keep regularly used items nearby and store decorations and less frequently used things in special storage places. Multi-purpose furniture, such as ottomans with hidden storage areas, can serve as good storage solutions without requiring any extra cabinets.
Address Moisture and Air Quality
It is crucial to take into account the problem of moisture before embarking on comprehensive renovations. The presence of the water intrusion, condensation, and high level of humidity will spoil the floor, furniture, and walls. It is important for homeowners to inspect their foundation walls, windows, and plumbing joints for the evidence of moisture damage. Solving the problem of the drainage system and getting the dehumidifier will protect the finished area.
The proper ventilation and the air quality also influence the comfort of the inhabitants. Proper ventilation decreases the stuffiness in the premises and keeps the humidity under control. It is crucial to maintain the HVAC system, clean the air filters, and choose proper building materials.
Final Thoughts
To design a comfortable and functional basement living area, you need a comprehensive approach that covers both planning and aesthetics. An appropriate design, lighting, proper temperature control, and accessibility will make the space more functional. Sufficient measures regarding moisture and ventilation should be taken prior to the renovation of the basement to maintain your investment in the room.
0
Leave a Reply