Adding more space to your home is one of the most practical ways to improve comfort, functionality, and long-term property value. A well-planned addition can help your home grow with your lifestyle instead of forcing you to move.
Before construction begins, preparation is everything. Working with experienced home addition contractors in Seattle can help homeowners understand what is realistic, what permits may be required, and how to avoid costly planning mistakes.

Define the Purpose of Your Home Addition
Every successful home addition starts with a clear purpose. Before thinking about materials, layouts, or finishes, decide why you need the extra space and how it will be used daily.
Some homeowners want more room for a growing family. Others need a private workspace, a larger entertainment area, or a more comfortable place for visiting relatives. Your main goal will influence the design, budget, timeline, and even the location of the addition.
Common Reasons to Build a Home Addition
Home additions can serve many different purposes, including:
- Creating an extra bedroom or primary suite
- Expanding a kitchen or dining area
- Adding a home office or studio
- Building a guest room or in-law suite
- Creating a larger living room or family space
- Adding a sunroom or enclosed porch
- Improving storage, laundry, or utility space
Once you understand the purpose, it becomes easier to make design decisions that support your lifestyle instead of simply adding square footage.
Set a Realistic Budget Early
Budget planning is one of the most important steps in any home addition project. Costs can vary depending on the size of the addition, structural work, foundation needs, materials, permits, labor, and interior finishes.
A realistic budget should include more than the basic construction cost. Homeowners should also consider design fees, engineering, inspections, temporary living adjustments, landscaping repairs, and a contingency fund.
What to Include in Your Budget
When preparing your budget, make room for:
- Design and architectural planning
- Permits and inspections
- Foundation and structural work
- Electrical, plumbing, and HVAC updates
- Windows, doors, flooring, and finishes
- Exterior siding, roofing, and paint
- Unexpected repairs or project changes
A contingency of 10–20% is often helpful because older homes may reveal hidden issues once construction begins. Planning for surprises can reduce stress and prevent delays.
Understand Local Requirements and Permits
Home additions usually require permits, especially when they involve structural changes, plumbing, electrical systems, or changes to the home’s footprint. Local rules may also affect setbacks, height limits, lot coverage, and zoning.
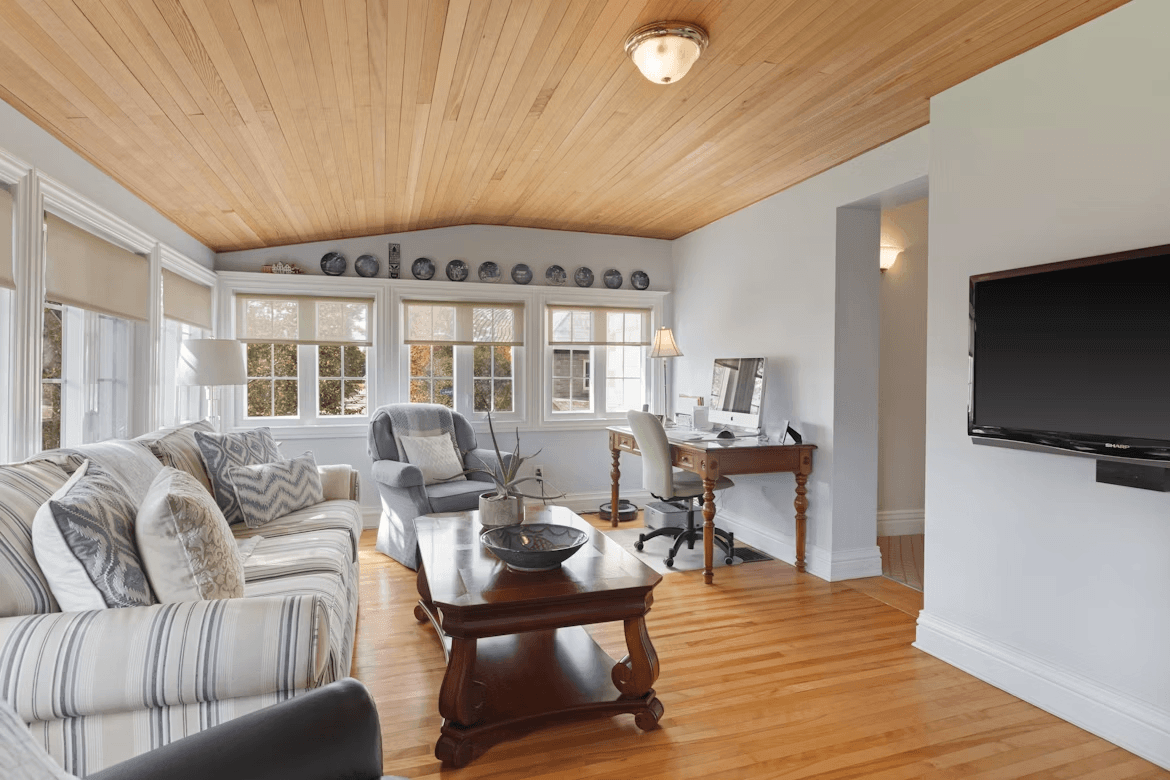
Skipping this step can lead to delays, fines, or even the need to remove completed work. That is why it is important to understand the approval process before construction starts.
Permits help ensure that the project meets safety and building standards. They also protect your investment if you decide to sell the home later. Buyers, inspectors, and lenders may ask whether the addition was completed legally and properly documented.
A qualified contractor can usually guide homeowners through this process and help coordinate the required paperwork, inspections, and approvals.
Think About How the Addition Will Connect to the Existing Home
A home addition should feel like a natural part of the house, not a separate structure attached as an afterthought. This means the design should match or complement the existing architecture, roofline, siding, windows, and interior flow.
The goal is to create a seamless transition between old and new spaces. This includes both the exterior appearance and the way people move through the home.
Plan for Function, Not Just Size
More space is helpful only when it is designed well. A large room with poor lighting, awkward traffic flow, or limited storage may not solve the original problem. Before finalizing the layout, think carefully about daily use.
Good planning helps the new area feel comfortable, useful, and connected to the rest of the home.
Prepare for Construction Disruption
Even the best-managed home addition project can affect daily life. There may be noise, dust, limited access to certain areas, and temporary changes to parking, utilities, or routines.
Before work begins, discuss the construction schedule with your contractor. Ask which parts of the home will be affected and whether you need to move furniture, protect belongings, or create temporary living arrangements.
To make the process easier, homeowners can:
- Clear the work area before construction starts
- Protect furniture and personal items from dust
- Set expectations for work hours and site access
- Create a temporary kitchen or workspace if needed
- Keep children and pets away from construction areas
- Stay in regular communication with the project team
Preparation will not eliminate every inconvenience, but it can make the experience much more manageable.
Choose Materials That Match Your Goals
Materials affect the appearance, durability, comfort, and maintenance needs of your addition. While it may be tempting to choose the cheapest options, long-term performance should also matter.
For example, energy-efficient windows, durable flooring, quality insulation, and weather-resistant exterior materials can improve comfort and reduce future maintenance. The right choices depend on your budget, climate, home style, and how the space will be used.
Work With the Right Remodeling Team
The contractor you choose can make a major difference in the success of your project. A home addition involves design coordination, structural knowledge, permits, scheduling, budgeting, and clear communication.
Look for a team with experience in similar projects, strong local knowledge, and a clear process. It is also helpful to review past work, ask questions, and make sure you understand the contract before signing.
0
Leave a Reply