• Skip to primary navigation
  • Skip to main content
  • Skip to primary sidebar
  • Skip to footer

Whipperberry

WhipperBerry • Your Home For Creative Inspiration

  • Home
  • Recipes
    • Starters
    • Easy Weeknight Dinners
    • Main Dish
    • Salads
    • Side Dish
    • Soups & Stews
    • Desserts
    • Breakfast
    • Miscellaneous
  • Tutorials
    • Creative Crafts
    • DIY Decor
    • Fabric Crafts
    • Food How-To
    • Jewlery
    • Paint Projects
    • Paper Art
    • Party Styling
    • Photography and Graphic Design
    • Silhouette
  • Holidays
    • Easter
    • Mother’s Day
    • Father’s Day
    • 4th of July
    • Halloween
    • Thanksgiving
    • Christmas
    • Valentine’s Day
  • Gift Ideas
    • Gifts For Everyone
    • Gifts for Dad
    • Mother’s day
    • For The Girls
    • For The Kids
    • Teacher Gift Ideas
    • Christmas
  • Printables
    • Holiday
    • Gift Idea
    • LDS Primary
  • Travel
  • About
    • Terms
  • Contact
  • Nav Social Menu

    • Facebook
    • Instagram
    • Pinterest
    • RSS
    • Twitter

Home

Basement Finishing Ideas for a Cozy Family Space

0 · Aug 3, 2026 · Leave a Comment

A basement can be a bit of a mystery room. It often starts as a place for old holiday bins, workout gear, and that chair nobody wants to throw away. But with the right plan, it can become one of the coziest spots in your home. If you want a space that feels warm, useful, and easy to enjoy every day, it helps to think beyond paint and flooring. The best results come from smart choices that fit how you actually live.

Start with purpose

Before you pick colors or furniture, ask yourself one simple question: what do you want this room to do? A basement can be a movie lounge, playroom, guest area, hobby space, or a little mix of all four. If you skip this step, you may end up with a room that looks nice but doesn’t really work.

It also helps to think about who will use it most. Kids need open rooms and easy storage. Guests need privacy and comfort. If you want a polished space for everyday living, you might compare ideas from a finished basement company while deciding what setup suits your home best.

Try writing down your top two goals for the room. That small step keeps you from filling the basement with random stuff later. Basements are sneaky like that. Give them one vague job, and they’ll happily become a clutter cave again.

Empty basement room ready for finishing into

Plan a flexible layout

Once you know the room’s purpose, the layout gets much easier. Think in zones instead of one big open area. You might have a TV corner, a game table, a reading chair, and a storage wall. These mini areas help the basement feel organized without needing actual walls everywhere.

Use rugs, lighting, and furniture placement to separate spaces. A sectional can define the lounge area. A slim table behind the sofa can create a visual break. Even a bookshelf can act like a gentle room divider without making the basement feel boxed in.

Try to leave clear walking paths too. You don’t want people squeezing sideways past a beanbag mountain. If the basement is small, choose furniture that can do double duty, like an ottoman with storage or a sleeper sofa. The goal is to make the room useful on busy weekdays and cozy on lazy weekends.

Choose warm lighting

Basements usually don’t win awards for natural light, so lighting matters a lot. One ceiling fixture in the middle of the room often makes the space feel flat and gloomy. It’s better to layer your lighting so the room feels softer and more inviting.

Start with overhead lighting for general brightness. Then add floor lamps, table lamps, or wall sconces to warm things up. Pick warm white bulbs instead of cool blue-toned ones. That small choice can make a huge difference. Cool light may seem bright, but in a basement it can feel a little like you’re folding laundry in a dentist office.

Place lights where people actually use the room. Put a lamp near the sofa for reading. Add a small light by a game table or craft area. If you have dark corners, don’t ignore them. Shadows can make a finished basement still feel unfinished. Good lighting makes everything else look better, including your paint color and furniture.

Pick durable finishes

A basement should be cozy, but it also needs to be practical. Materials matter because this part of the house can feel cooler and sometimes a little damper than the main floor. You don’t have to get fancy. You just want finishes that hold up well and still look nice.

For flooring, many homeowners like luxury vinyl plank or carpet tiles. Vinyl is easy to clean and handles wear well. Carpet tiles feel warmer and can be replaced one section at a time if needed. For walls, lighter colors usually help the room feel bigger and brighter. Soft warm neutrals, muted greens, and pale grays are all solid options.

Trim, doors, and built-ins should be simple and sturdy. This isn’t the best spot for delicate choices that need constant babying. If you want the room to feel polished, stick with finishes that are easy to maintain. A basement should support real life, not make you panic every time someone brings in a snack.

Add smart storage

Even the prettiest basement can turn into a catch-all zone if you don’t plan storage from the start. The trick is to make storage feel built in, not like an afterthought. You want spots for everyday items and hidden places for the not-so-cute stuff.

Use benches with lift-up seats, ottomans with storage, or cabinets along one wall. Low shelving works well for baskets, board games, and kids’ toys. If your basement has awkward corners, that’s actually useful. A narrow shelf, reading nook, or closed cabinet can make those odd spaces earn their keep.

Try giving each activity its own storage home. Movie blankets go in one basket. Craft supplies go in bins. Guest bedding gets a cabinet. When everything has a place, the room is easier to tidy and much more pleasant to use. That means your basement stays a family room instead of becoming the final resting place for mystery cords and lonely holiday decor.

Make it feel personal

Once the practical pieces are handled, this is where the room starts feeling like yours. Soft textiles can do a lot of heavy lifting. Add a cozy rug, a few throw pillows, and curtains if you have small windows. These details help a basement feel less like the downstairs level and more like a real extension of your home.

Decor doesn’t need to be expensive or perfectly matched. Family photos, framed prints, baskets, plants, and favorite books all bring warmth. If the room is for shared family time, think about what makes people want to stay there. Maybe that’s a game cabinet, a snack tray, or a giant blanket that practically begs for movie night.

You can also update the room seasonally with simple swaps like pillow covers or a new throw. That keeps the space fresh without a full redo. The best basement is one that works hard and feels easy. If it’s practical, comfortable, and a little fun, you’ve nailed it.

Home Improvements That Make Everyday Living Easier

0 · Jul 31, 2026 · Leave a Comment

Creating a home that works well for your lifestyle is about more than following design trends. The best home improvements are those that make everyday routines simpler, more comfortable, and more enjoyable. Whether you’re planning a full renovation or making gradual upgrades, focusing on practical improvements can have a lasting impact on how you use your home.

Here are some of the most effective ways to improve your living space while making daily life that little bit easier.

Improve Natural Light and Flow

A brighter home naturally feels more welcoming and spacious. Maximising natural light can transform the atmosphere of any room while reducing the need for artificial lighting during the day.

Simple improvements such as enlarging windows, choosing lighter interior colours, and removing unnecessary obstacles between living spaces all contribute to a more open feel. Creating better flow throughout the home also makes it easier to move between rooms, particularly in busy family households.

For homeowners looking to connect indoor and outdoor living areas, Bifold doors offer an attractive solution. They allow plenty of natural light inside while providing easy access to gardens, patios, or outdoor entertaining spaces.

Invest in Smarter Storage

Clutter often creates unnecessary stress. One of the easiest ways to simplify everyday living is by improving your home’s storage.

Built-in cupboards, under-stair storage, fitted wardrobes, and multifunctional furniture all help keep belongings organised without sacrificing valuable floor space. Even adding shelving in underused areas can make a significant difference.

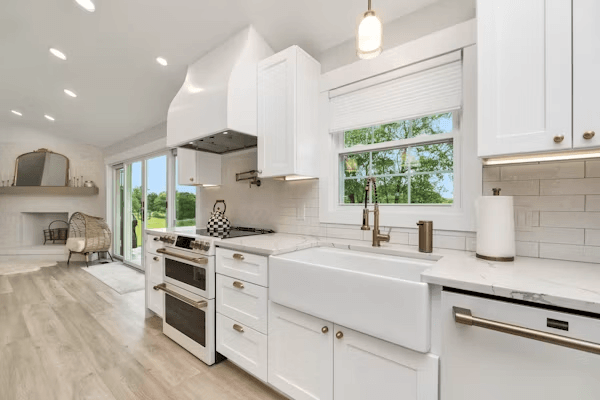
Modern kitchen with stove, refrigerator, and two

When everything has its own place, cleaning becomes quicker and daily routines become much more efficient.

Upgrade the Kitchen for Practicality

The kitchen is one of the busiest rooms in any home, making it an excellent place to invest in improvements that increase convenience.

Rather than replacing everything, focus on upgrades that improve functionality. Deep drawers instead of lower cupboards make cookware easier to access, while pull-out pantry systems reduce wasted space. Durable worktops, quality taps, and energy-efficient appliances can also make cooking and cleaning much simpler.

A well-planned kitchen allows multiple people to use the space comfortably without feeling cramped.

Make Bathrooms More Comfortable

Bathrooms should be practical as well as relaxing. Small improvements can greatly improve daily comfort without requiring a complete renovation.

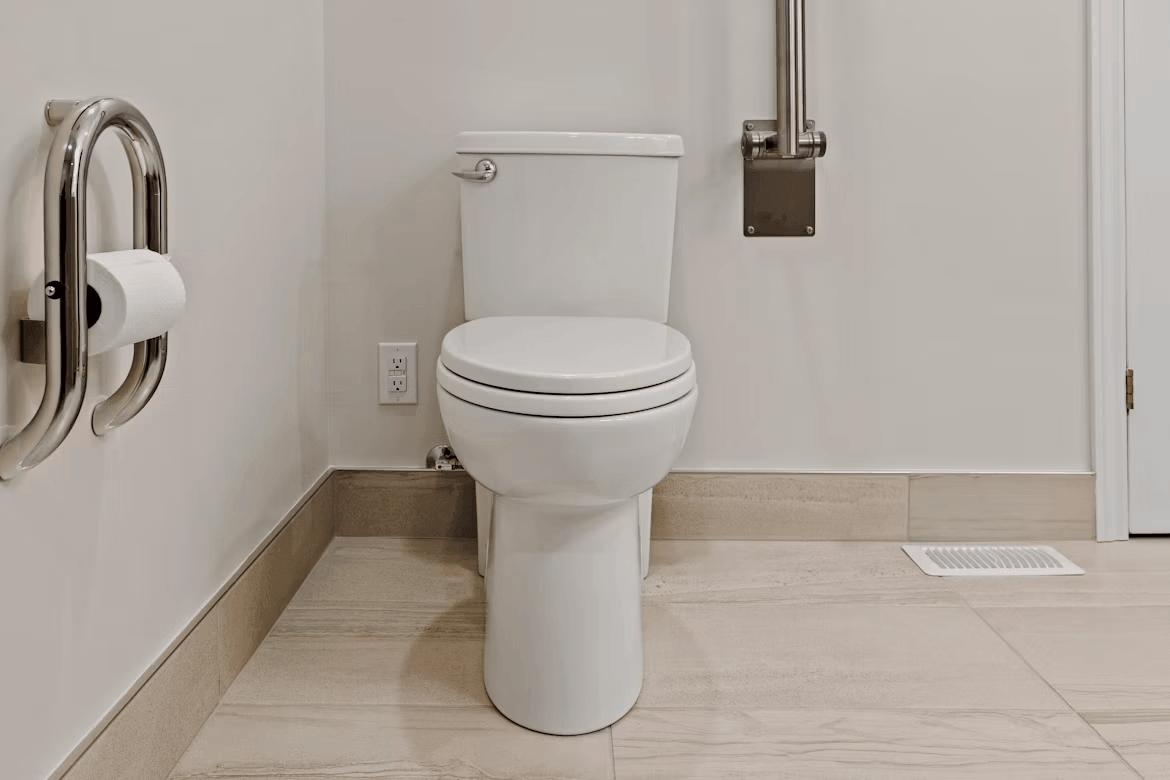
Installing walk-in showers, better ventilation, heated towel rails, and additional storage all help create a more enjoyable space. Choosing easy-to-clean surfaces also reduces maintenance, allowing you to spend less time cleaning and more time enjoying your home.

Simple upgrades can also help future-proof the property by making the bathroom more accessible for changing needs.

Focus on Energy Efficiency

Improving your home’s energy efficiency benefits both comfort and household running costs.

Better insulation, modern glazing, efficient heating systems, and programmable thermostats help maintain a comfortable temperature throughout the year while reducing energy waste. Sealing drafts around doors and windows can also make a noticeable difference, especially during colder months.

These improvements often continue delivering value long after installation through lower utility bills and improved comfort.

Create Flexible Living Spaces

Modern lifestyles continue to evolve, making flexibility increasingly valuable. Rooms that can easily adapt to different purposes provide far greater long-term usability.

A guest bedroom may also serve as a home office, while dining areas can double as homework spaces or hobby rooms. Choosing adaptable furniture and thoughtful layouts allows your home to change alongside your family’s needs without constant renovations.

Flexible spaces also make entertaining guests or accommodating changing work patterns much easier.

Prioritize Everyday Comfort

Sometimes the simplest improvements have the biggest impact. Better lighting, improved ventilation, quieter flooring, comfortable seating, and quality window coverings all contribute to a home that feels easier to live in every day.

Rather than chasing short-lived trends, focus on improvements that solve small frustrations you regularly experience. These practical upgrades often deliver the greatest satisfaction because they enhance the routines you repeat every single day.

7 Home Addition Ideas That Create More Living Space

0 · Jul 28, 2026 · Leave a Comment

A home can feel crowded even when each room looks organized. Growing families, remote work, hobbies, and guests can pressure the existing layout. A planned addition can create useful space while protecting the property’s character.

If you want to add to your home, you will have to add either a bigger kitchen, a bedroom, an office, or a family room. Your options include expansion of the existing house size, or construction in the attic, basement, or garage areas.

The best solution is determined by your personal requirements, available land, the existing house, and the building laws in your area. The next examples show how each of the options can be used effectively.

1. Room Bump-Out

Home Addition Ideas

A bump-out extends one part of an existing room past the exterior wall. It can provide room for a kitchen island or larger dining table. This extension solves one space problem without changing the entire floor plan.

  • Choose a room where extra floor space will improve movement.
  • Add built-in cabinets along walls that serve little purpose.
  • Match exterior materials with the current siding or brickwork.

The new section should match the existing floor, trim, and window style. Carefully placed windows can bring daylight into the deeper part of the room. A smooth connection helps the extension feel original to the house.

2. Full Room Addition

A full room addition creates a complete living space beside the existing house. Common uses include family rooms, guest bedrooms, and home offices. The layout can include closets, large windows, and nearby room access.

  • Decide the room purpose before setting its final dimensions.
  • Keep doorways aligned with clear and comfortable walking paths.
  • Include useful storage during the early planning and design stage.

The U.S. Census Bureau reported that homeowners completed about 17.9 million home improvement projects during 2023. This figure shows strong interest in adapting homes for changing household needs. A clear purpose can guide choices and prevent wasted floor space.

3. Upper-Level Addition

An upper-level addition expands the house vertically while preserving the yard. It can provide bedrooms, bathrooms, a lounge, or a private suite. This option suits narrow lots where families value outdoor space.

  • Place the staircase near a central and accessible hallway.
  • Group new plumbing close to existing water supply lines.
  • Select windows that match the proportions of the home’s exterior.

A structural review will confirm how the house can support the added level. Stair placement needs care because it affects rooms across both floors. For added convenience and long-term accessibility, consider including a home elevator in your upper-level plans.

Many homeowners planning multi-story additions in warmer regions are turning to Florida home elevators to make every level of the home easy to enjoy for years to come. 

Home Addition - Attic Converted into a guest room

4. Attic Conversion

The attic may serve as either a bedroom, an office, or a place of solitude. Proper ceiling height, safety in accessing the room, insulation, and adequate ventilation are necessary. Dormers could provide standing space and additional lighting.

  • Measure ceiling height across the entire usable attic floor.
  • Install a permanent staircase with safe and comfortable clearance.
  • Add egress windows where local bedroom codes require them.

The U.S. Department of Energy states that ducts inside unconditioned attics can raise heating and cooling energy use around 10 percent. Proper air sealing and insulation can support comfort through every season. Suitable climate control helps the converted room feel connected to the house.

5. Basement Conversion

A finished basement can support recreation, exercise, or overnight guests. Existing walls and foundations give the project a clear shell. A thoughtful layout can separate active spaces from quiet rooms.

  • Reserve enclosed sections for supplies and household storage.
  • Choose moisture-resistant flooring.
  • Place a bathroom near existing plumbing and drainage connections.

Lighting plays an important role because basement rooms receive limited daylight. Recessed lights, pale walls, and improved window wells can brighten the setting. Moisture control and ventilation can keep the space pleasant during regular use.

6. Garage Conversion

An attached garage can become a bedroom or an office. Its location usually offers easy access to the house and utilities. The open floor area supports several practical furniture layouts.

  • Raise or level the floor where construction conditions require it.
  • Add windows that match the style of the existing property.
  • Create another storage area for tools and outdoor equipment.

The conversion needs insulated walls, a finished ceiling, and suitable flooring. A former garage door opening can hold windows, a framed wall, or a new exterior entrance. Consistent trim and finishes can connect the room with nearby living areas.

7. Sunroom Addition

A sunroom creates a bright place for meals, reading, and gatherings. Large windows connect the interior with the yard and provide weather protection. The room can sit beside a kitchen, living area, or patio.

  • Face major windows toward an attractive and private outdoor view.
  • Add shades that control glare and protect household privacy.
  • Choose durable floors that handle heat and strong sunlight.

Year-round use requires insulation, efficient glass, and suitable climate control. A three-season room can provide extra space during mild weather. Ceiling fans and adjustable shades can improve comfort during bright afternoons.

How General Contractors Assist Homeowners

A general contractor can oversee the key phases of a home addition. The contractor takes charge of securing permits, scheduling, inspections, material procurement, and tradespeople. Good management ensures that all phases of the home addition conform to plans.

  • Reviews the plans prior to any construction activity taking place on the property.
  • Synchronizes the work of electricians, plumbers, carpenters, and other skilled craftsmen.
  • Oversees the permits, inspections, material orders, and schedule of work.
  • Inspects the completed phase against the approved plans and building regulations.

The general contractor also offers homeowners a single point of contact for the construction process. This way, multiple crew activities on one project are coordinated. Updates can keep homeowners informed about progress, costs, and future decisions.

Frequently Asked Questions

What Home Addition Creates The Most Living Space?

A full room addition or upper-level addition can create substantial usable space. The best choice depends on the lot, structure, and planned room purpose.

Which Addition Works Well With A Small Yard?

An attic, garage, or upper-level addition can preserve valuable outdoor space. Local codes and structural limits will shape the final design.

What Should Homeowners Review Before Construction?

Homeowners should check permits, setbacks, utilities, and structural requirements before construction.

Extra space can improve daily routines when every room has a clear purpose. A thoughtful plan to add to your home can create comfort while preserving the property’s character. Each bump-out, upper floor, conversion, and detached unit solves a particular space problem.

Well-thought design could integrate the new space with the old one in terms of architecture. Useful storage, light, and proper construction will make unused spaces comfortable to be used for work, relaxation, and family time.

Easy Exterior Updates That Boost Curb Appeal

0 · Jul 27, 2026 · Leave a Comment

If your home’s exterior feels a little blah, you’re not imagining it. The outside of your house sets the mood before anyone steps through the door. The good news is you don’t need a giant makeover to make it feel fresh again. A few smart updates can improve curb appeal, help your home look more cared for, and even make everyday coming home feel nicer. Think of it as giving your house a better outfit, not a whole new personality.

Start with siding

When you want a big visual change, siding is often the first place to look. It covers a huge part of your home, so faded color, cracks, or warped pieces can make everything else look tired too. Even cute porch decor struggles when the background is looking rough.

If your siding is dented, loose, or clearly past its prime, it may be worth talking to an exterior siding company to figure out whether repair or replacement makes more sense. That doesn’t mean jumping into a sales pitch. It just helps you understand your options.

Fresh siding can make a house look cleaner, brighter, and more current without changing its basic style. It also affects more than looks. Good siding helps protect your home from weather and moisture, which is a lot less glamorous than curb appeal, but way more important when the rain starts trying to move in rent-free.

Notice what looks tired

Before you buy anything, walk across the street and look at your house like a visitor would. You’ll notice things that vanish when you see them every day. Sometimes the problem isn’t one dramatic issue. It’s a bunch of small details quietly making the place feel older.

Building exterior with two windows adorned with green

Watch for signs like:

– Faded or patchy color

– Dirty areas around gutters or windows

– Trim that looks chipped or uneven

– Bent shutters or outdated fixtures

– Porch rails or columns that seem worn down

Try snapping a few phone photos in morning and evening light. Pictures make flaws easier to spot. You may realize the siding is fine, but the trim color is off. Or maybe the front door is the one looking sleepy.

This step matters because it keeps you from fixing the wrong thing first. A house can look outdated even when the structure is solid. Often, what it needs is not magic. It just needs a better edit.

Refresh your color plan

Color can wake up an exterior fast, but you don’t have to chase every trend. The safest approach is choosing shades that work with parts of the house you’re not changing, like the roof, stone, or brick. That gives everything a more pulled-together look.

If you want a simple formula, use one main body color, one trim color, and one accent color for the door or shutters. That’s enough contrast to feel interesting without turning your house into a sample board.

Soft white, warm gray, muted green, and greige stay popular because they’re flexible and easy to style. Darker colors can look beautiful too, but they often show dust and fading more quickly in sunny spots.

When testing colors, look at them outdoors at different times of day. Paint chips are tiny liars. A shade that seems cozy in the store can suddenly look purple, blue, or oddly gloomy once it hits a whole wall.

Mix texture with care

A little texture gives a home character. Too much can make it look confused, like it got dressed in the dark. The goal is to add variety while keeping the overall look calm and balanced.

One easy approach is using a primary siding style across most of the home, then adding a second texture in smaller areas. For example, lap siding can pair nicely with shake-style accents in a gable. Brick at the base or around columns can also add weight and warmth.

Wood details, painted brackets, or simple shutters can soften a plain exterior without making it fussy. If your home already has several materials, resist the urge to add more. Sometimes the smartest design move is subtraction.

Try to repeat textures intentionally so they feel connected. If one side of the house has all the visual interest and the other side is plain, the whole exterior can feel lopsided. You want texture to support the style of the house, not steal the show like an overexcited backup dancer.

Don’t forget small details

Small details are where personality sneaks in. Once the big surfaces feel clean and cohesive, the finishing touches can make your home look warm and welcoming instead of merely updated.

A few affordable ideas include:

– Swapping in modern house numbers

– Replacing an old porch light or adding modern outdoor lighting

– Adding matching planters by the door

– Updating the mailbox

– Using a fresh doormat and simple wreath

These things work best when they relate to the house style. Sleek black fixtures look great on many homes, but not every cottage wants to dress like a city loft. Keep it consistent.

Also, don’t underestimate landscaping. Trimmed shrubs, fresh mulch, and a clear walkway make a huge difference. Even one large pot with healthy seasonal plants can brighten the entry. You’re not trying to build a botanical garden. You just want the front of the house to look cared for and easy to love.

Plan before you spend

It’s easy to get excited and start buying fixtures, paint, and planters all at once. Try slowing down long enough to make a simple plan. Decide what bothers you most, what improves function, and what gives you the biggest visual payoff.

Start with repairs before decor. There’s no point hanging a charming new light beside trim that’s rotting. Next, focus on high-impact updates like siding, paint, or the front door. After that, layer in the fun stuff.

Some projects are great for DIY, especially painting small areas, styling the porch, or replacing easy hardware. Bigger jobs that affect weather protection, installation quality, or safety are often better left to professionals.

Set a realistic budget with a little wiggle room for surprises. Houses love surprises, just not the fun kind. If you pace your updates, you can still create a polished result over time.

The best exterior improvements don’t make your home look like someone else’s. They help it look like the best version of itself, which is really the whole point of curb appeal.

  • « Go to Previous Page
  • Page 1
  • Page 2
  • Page 3
  • Page 4
  • Page 5
  • Page 6
  • Interim pages omitted …
  • Page 88
  • Go to Next Page »

Primary Sidebar

Heather from Whipperberry
Hello... my name is Heather and I'm the creator of WhipperBerry a creative lifestyle blog packed full of great recipes and creative ideas for your home and family. I find I am happiest when I'm living a creative life and I love to share what I've been up to along the way... Come explore, my hope is that you'll leave inspired!

Footer

  • Privacy Policy
  • Crafts
  • Food
  • Gifts
  • Holidays
  • Home
  • Mom Life
  • Recipes
  • Travel

Copyright © 2026 · Seasoned Pro